
How Big & Tall Can Your Golf Shed Be?
When you’re thinking about building a backyard golf simulator, the first roadblock isn’t finding the right launch monitor—it’s navigating municipal zoning laws. To swing a driver without constraint, a proper simulator setup demands an uninhibited interior ceiling height of 10 to 12 feet. Standard garden sheds and older basements rarely clear this mark, making custom construction essential. Using your outdoor space for a comprehensive golf simulator experience is an increasingly popular choice among homeowners.
If you are planning a standalone golf shed in Hamilton, here is what you need to know about local bylaws, height allowances, and building permits before breaking ground.
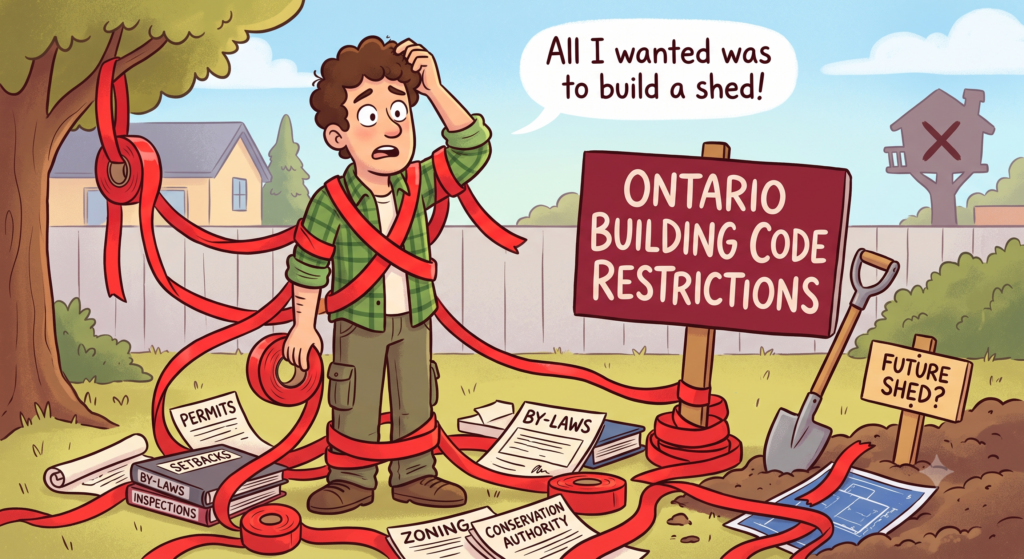
Building Permits vs. Exemptions in Southern Ontario
A common question we hear at Trican Construction is whether a golf simulator building in Ontario requires a full building permit. Many of our clients ask about exemptions related to a backyard golf simulator setup on their property.
In the City of Hamilton, detached accessory structures under 15 square metres (~161 square feet) that do not contain plumbing are generally exempt from standard building permits. However, hitting a golf ball comfortably requires depth for screen rebound, width for centered swinging, and space for seating. A luxury 200 to 400+ sq. ft. outbuilding will require a formal permit process. Hamilton Residential Accessory Building Guidelines
Working with a licensed general contractor ensures your custom backyard golf simulator in Ancaster or Dundas meets all structural engineering standards under the Ontario Building Code.
Navigating the Hamilton accessory structure height limits
The most critical detail for golf simulator builders is overall height. Under City of Hamilton Zoning By-law 05-200, residential outbuildings are subject to strict peak height caps (typically 4.5 metres / ~14.7 feet from finished grade). City of Hamilton Zoning By-law 05-200 One of the main goals in designing a golf shed is maximizing interior clearance for your backyard golf simulator, all while staying within the by-law limits.
Here is where standard kit sheds fail: if a shed’s roof pitch is engineered incorrectly, you will run out of exterior height allowance long before achieving a 10-foot interior clearance. Trican Construction custom-engineers roof trusses and shallow pitch profiles, delivering maximum interior clearance while staying compliant with backyard golf room permits in Ontario. Smart solutions are crucial for those planning a golf simulator in their backyard space.
Property Setbacks and Foundation Requirements
Staying within property boundaries is just as important as height when you are considering a backyard golf simulator installation:
- Setbacks: Most residential zones require outbuildings to sit at least 1.0 metre away from side and rear property lines.
- Footings: A high-end simulator enclosure requires an engineered, perfectly level base. Floating patio stones shift with the seasons. A proper golf shed permit in Hamilton, Ontario requires either a thick concrete slab-on-grade or helical screw piles driven below the frost line to prevent seasonal movement.
Trican Construction Handles the Red Tape
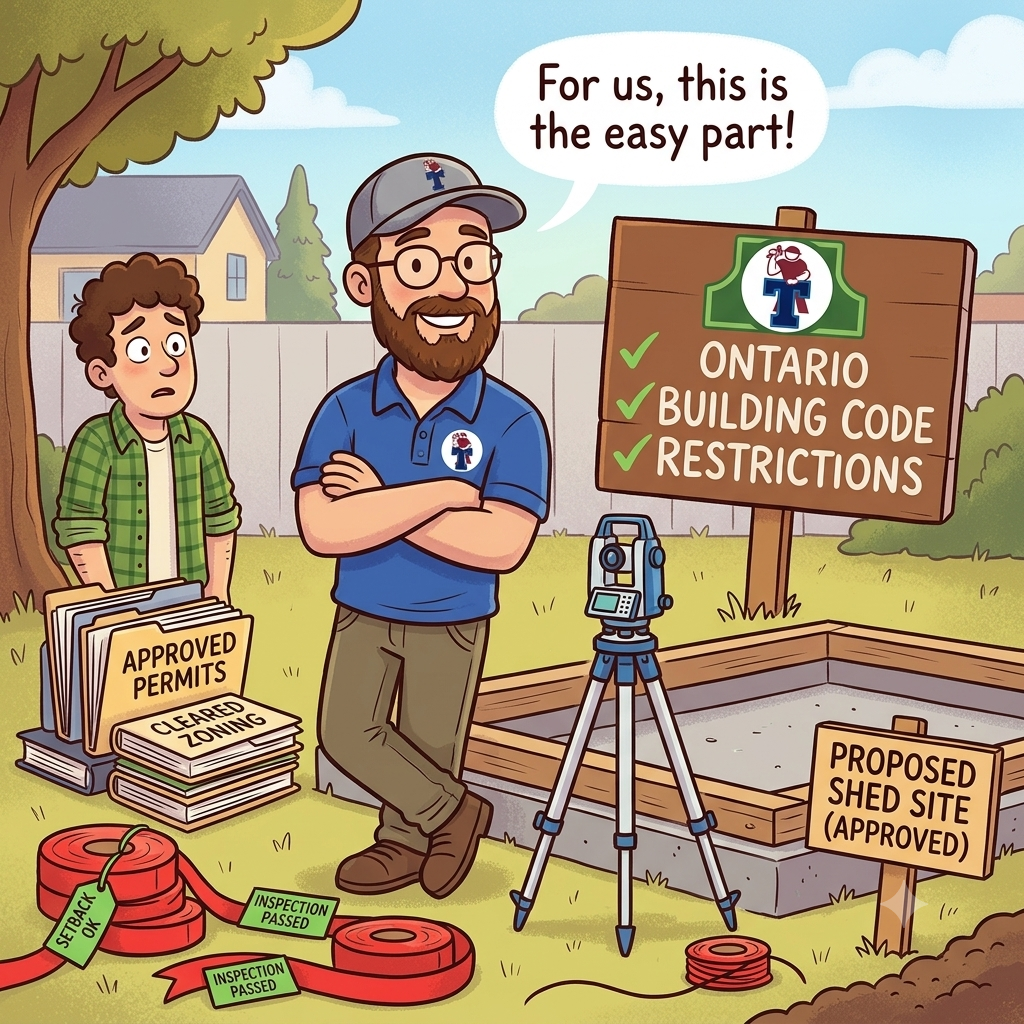
Navigating zoning applications, conservation authority reviews (such as the Hamilton Conservation Authority or Niagara Escarpment Commission), and architectural drawings can be time-consuming. If you want to enjoy your own backyard golf simulator without bureaucratic hassle, professional support ensures the process is seamless.
At Trican Construction, we manage your build from initial site survey and architectural drawings to final city inspections. Check out some of our example builds or contact us today to evaluate your lot and start planning your custom outbuilding in Dundas or Greater Hamilton. This might be the perfect moment to transform your unused outdoor space into your personal backyard golf simulator dream area.